
September 2026
Where does the air in your attic come from?
That is the question, and almost nobody has an answer for it. People know their attic has vents. Ask which ones bring air in and which ones let it out and the conversation stops, which is fair, because the only person who ever thinks about it is the one on the roof.
It matters because attic ventilation is one system with two halves, and if you only build one half you have built nothing. Air will not leave a sealed box no matter how many holes you cut in the top of it. Put a straw in a glass of water, cap the top with your thumb, lift it out: the water stays in the straw. Same physics, same reason a ridge vent on a house with blocked soffits does not move air.
The two halves
Intake is low, at the eave. Usually soffit vents, the perforated panels or strip vents on the underside of the overhang. Sometimes edge vents at the drip line, sometimes vents cut into the shingle field near the bottom of the slope when there is no overhang to work with.
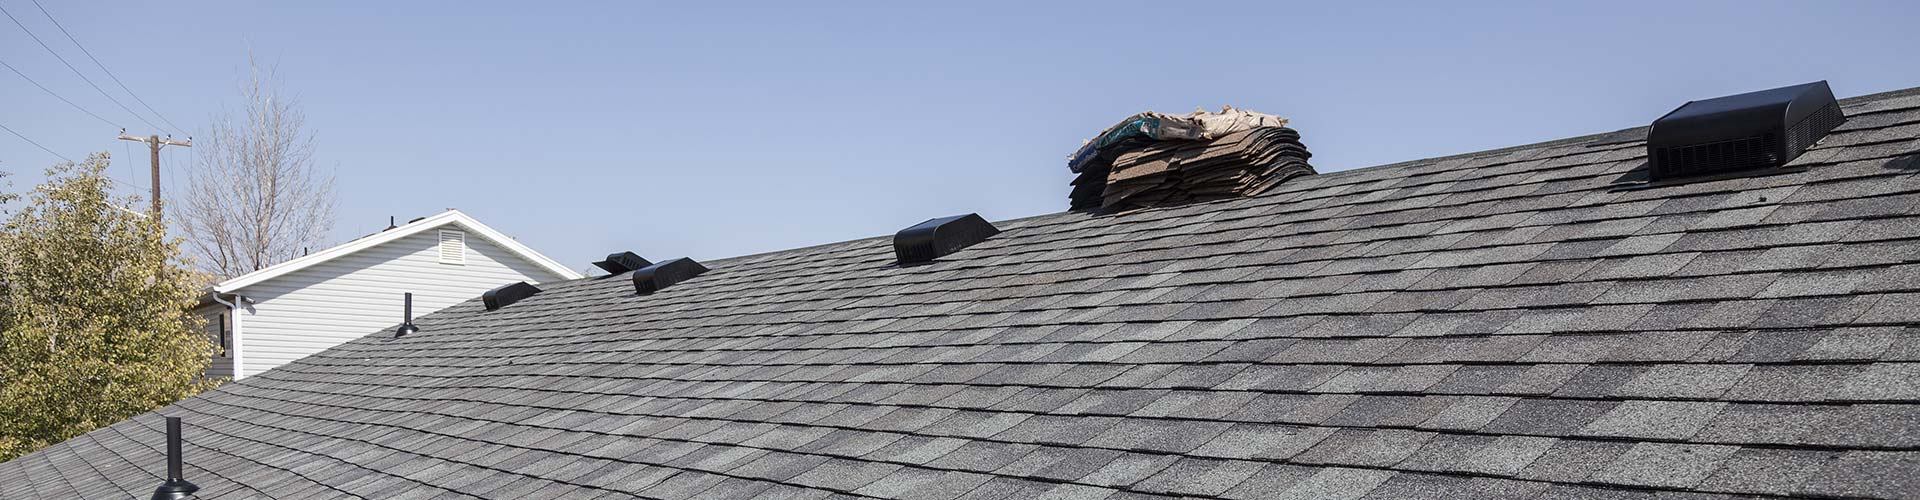
Exhaust is high, at or near the ridge. A continuous ridge vent along the peak, or box vents set below it, or on older houses in the valley a powered fan or a whirlybird spinning away.
Cool outside air comes in low. It picks up heat and moisture as it rises through the attic. It leaves high. That loop runs on temperature difference alone, no power, no moving parts, all winter and all summer. It is the cheapest functioning system on a house, and it fails more often than anything else we look at.
What goes wrong, in the order we find it
The soffits are full of insulation
This is the number one finding and it is almost always accidental. Somebody added blown insulation to an attic, correctly, because the attic was underinsulated. The crew blew it out to the edges to get depth over the exterior walls, which is exactly where insulation does the most good. And in doing so they buried the soffit vents.
Now the intake path is packed with cellulose. The ridge vent is still up there doing its job as best it can, and what it pulls from is the path of least resistance, which is the house below through every can light and gap around a flue. Your furnace is now feeding your attic.
The fix is baffles, also called chutes: a rigid piece stapled between the rafters at the eave that holds insulation back and keeps an open channel from the soffit up into the attic. They cost almost nothing. On a re-roof we set them from the top while the deck is open, which is the easy moment.
There is no intake at all
Plenty of houses were built with a ridge vent and soffits that are decorative aluminum with no perforation behind them. Or the soffit panels are vented but the framer never cut the sheathing behind them, so there is a vent screwed to a solid board. We find that one several times a year, and from the ground the house looks correctly vented.
Mixed exhaust fighting itself
A ridge vent and box vents on the same slope, or a powered fan alongside a ridge vent, and the system short circuits. Air gets pulled in through the lower exhaust opening and straight back out the upper one, bypassing the attic entirely. The far corners of the attic go stagnant while the vents all look busy.
One type of exhaust per attic space. If a ridge vent goes on, the box vents come off and get patched.
The ridge was never slotted
A ridge vent needs a slot cut through the sheathing along the peak, and the slot needs to be the right width on both sides of the ridge board. We have pulled ridge vents off houses where the slot was two inches when it should have been wider, and pulled them off houses where there was no slot whatsoever. The vent had been screwed over solid decking for eleven years. It looked right in every photograph.
What bad ventilation does to you
In winter, the thing you notice is ice. Warm air reaches the underside of the deck, the deck warms the snow sitting on it, meltwater runs down to the cold overhang and freezes into a dam. Ice dams up here are a ventilation and air sealing problem wearing a weather costume.
The quieter winter damage is moisture. Every shower, every pot on the stove, every load of laundry puts water vapor into the house, and it rises. If it reaches a cold deck it condenses there. Go into an unvented attic in January and the underside of the sheathing is furry with frost. That frost melts on the first warm afternoon and rains into the insulation, and it does that all winter. Wet insulation stops insulating and wet sheathing eventually delaminates.
In summer the damage is heat. A valley attic on a July afternoon with no airflow runs far hotter than the air outside, and the shingles sit on top of that. Asphalt cooked from both sides loses its volatiles faster, the mat goes brittle earlier, and a roof rated for a couple of decades gives you noticeably less. It also pushes heat down into the rooms below and makes your air conditioner run longer.
A roof with good ventilation lasts longer than the same roof with bad ventilation. Same shingles, same crew, same nails. Just air.
How much is enough
The rule of thumb in the trade is one square foot of net free vent area for every 150 square feet of attic floor, split roughly evenly between low and high, and that gets cut to one in 300 when there is a proper vapor retarder. Net free area is the part people miss: a vent’s opening is not its vent area, because the louvers and screen block most of it. Manufacturers publish the net free number and it is usually a fraction of the hole.
Where it lands in practice is simple. If your intake area is less than your exhaust area, add intake. Adding exhaust to a house that is short on intake makes the problem worse, because it pulls harder on the house.
How to check yours in ten minutes
Go outside and look up under the overhang. Are there vents? Are they open, or are they painted over or filled? Then get into the attic with a light and look at the eaves from inside. Can you see daylight through the soffit vents, or is there insulation pushed up against the sheathing at the edge? Then look at the peak: is there a ridge vent, and are there also box vents lower down on the same slope?
That is most of the diagnosis, and it does not need a roofer. If it looks wrong, then call somebody.
When we address it
The cheap moment is during a roof replacement, because the deck is open and the ridge is exposed. Cutting a slot, setting baffles, and pulling redundant box vents adds a small amount to a job that is happening anyway. On a roof that is not due yet, intake work can often be done from below without touching the shingles.
And sometimes the answer is that your attic is fine. We have gone out on ventilation calls, climbed in, found open soffits, a properly slotted ridge, and dry sheathing, and told the homeowner to keep their money. That happens often enough that we want to say it out loud. If you want somebody to take a look, we are at (801) 382-8898 or on the contact page.
Questions we get about attic venting
My attic has a powered fan. Is that better than a ridge vent?
Usually not, and sometimes worse. A powered fan moves a lot of air, and if intake is restricted it takes that air from your conditioned house through whatever gaps exist. In winter it can pull moist indoor air up into a cold attic. A balanced passive system with real intake beats a fan on a starved attic every time.
Should I close my attic vents in winter to keep heat in?
No. Your attic is not supposed to be warm, that is the whole point. A cold, dry, well-vented attic is what keeps snow sitting evenly on your roof instead of melting and refreezing at the eave. Heat you want to keep belongs below the insulation, held there by air sealing.
Does adding insulation fix a ventilation problem?
It can create one. Insulation slows heat through a surface, it does not stop air moving through a hole, and blowing more material in can bury the soffit intake. The order that works is air seal the bypasses first, then insulate, then confirm the intake path is still open with baffles in place.
What about a cathedral ceiling with no attic?
Harder, and it has to be right the first time. Each rafter bay needs its own continuous airway from the eave to the ridge, held open with a baffle, because there is no open attic for air to circulate through. If a vaulted section is having trouble, the repair window is during a tear-off. There is no fixing it later from inside without opening the ceiling.
How can I tell if moisture is getting into my attic?
Look in January, not July. Frost or beads on the underside of the sheathing, rust rings around the nail points, dark staining on the wood, insulation that is matted down or damp in spots. In summer all of that has dried and the evidence is only the staining.
Can you add intake if my house has no overhangs?
Yes. There are edge vents that mount at the drip line and intake vents that install into the shingle field near the bottom of the slope. Neither is as good as a real soffit, and both are far better than nothing. Houses on the older west side streets often need this approach.
Small thing, big difference
Ventilation is unglamorous. No homeowner has ever been excited about baffles. But it is the difference between a roof that goes the distance and one that quits early, and it costs a fraction of what the shingles cost.
We are a family shop in Salt Lake City, second generation, working nine counties and something over a hundred communities across the Wasatch Front. If you want a straight read on your attic, call (801) 382-8898 or send a note through our contact form.
Talk to Hancock
Call (801) 382-8898 or send a note and we will get on the roof and tell you what it needs.